Office Acoustic Design & Material Guide: SPC, WPC & MCM
Discover how to create a quiet office with our guide on acoustic design trends, key metrics (NRC, STC, IIC), and material choices like SPC & WPC. (125 characters)
A modern office requires not only an aesthetically pleasing and practical spatial layout, but also a comfortable acoustic environment. Conversations in open-plan areas, echoes in meeting rooms, footsteps in hallways, and continuous noise from operating equipment can directly reduce employee concentration, communication efficiency, and overall workplace experience.
Consequently, an increasing number of office design projects are treating acoustic comfort as a core metric. By organically combining sound-absorbing materials, spatial layouts, floor finishes, and wall designs, businesses can completely transform their daily working environment while maintaining visual appeal.
Table of Contents
For office renovation projects, how can noise be controlled while balancing environmental friendliness, sound insulation, waterproofing, fire resistance, durability, and maintenance costs? This guide offers professional insights across three key dimensions: mainstream design trends, common acoustic challenges with core metrics, and decorative material selection for interior designers, procurement teams, and project managers.
1. Mainstream Office Design Trends: Shift from Pure Aesthetics to Comprehensive Comfort
1. Open-Plan Workspaces
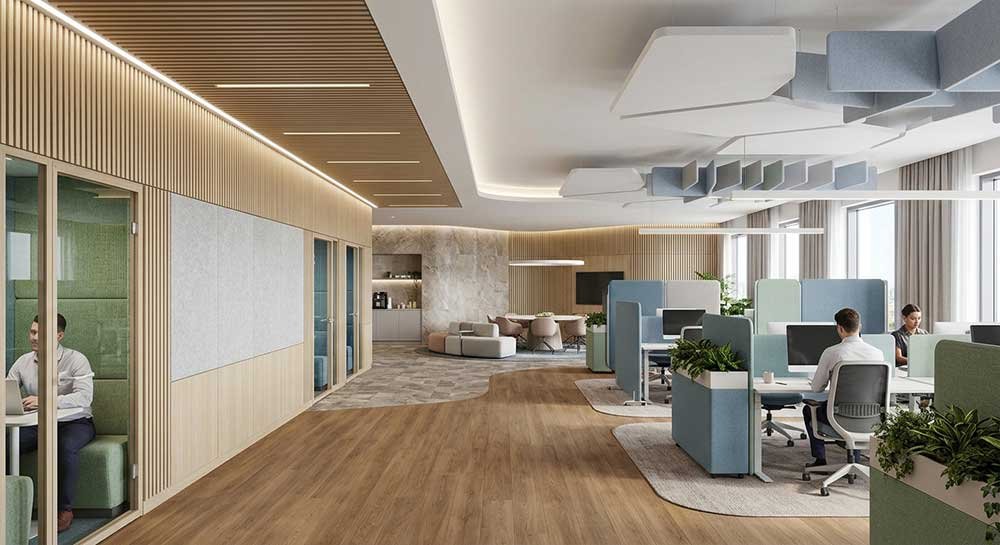
Open-plan offices maximize space utilization and foster team collaboration, making them the dominant layout in modern office design. However, the lack of full partition walls allows chatter, phone calls, and typing noises to travel easily, disturbing employee focus.
- Optimization Recommendations:
- Install sound-absorbing ceilings, acoustic wall panels, and soft furnishings to reduce indoor sound reflections.
- Position acoustic screens or sound-absorbing partitions between workstations to block direct sound transmission.
- Set up dedicated “Phone Booths” or quiet zones for focused work.
- Choose flooring systems with impact sound reduction properties to minimize footstep and chair movement noise.
2. Modern Minimalist and Biophilic Offices
Light-toned floors, wood-grain wall panels, indoor plants, and soft lighting create a clean, natural aesthetic. However, an abundance of hard, smooth surfaces can cause sound to reflect repeatedly, resulting in noticeable echoes.
- Optimization Recommendations: Pair SPC flooring with WPC slatted wall panels, and add acoustic backings, fabric furniture, or professional acoustic panels in key areas. This maintains a unified design style while ensuring strong acoustic performance.
3. Multifunctional Meeting and Collaboration Spaces
Standard conference rooms, video conferencing spaces, and training rooms have distinct acoustic demands:
- Standard Conference Rooms: Focus on controlling reverberation and echo to ensure clear speech.
- Video Conference Rooms: Focus on minimizing background ambient noise and sound leakage.
- Training Rooms: Need to balance multi-person interactivity with uniform sound coverage.
- Optimization Recommendations: Install acoustically engineered absorption materials on walls and ceilings, tailored to room volume, furniture materials, and occupancy capacity.
4. Healthy, Eco-Friendly, and Low-Maintenance Design
Offices endure high-frequency, long-term use. Material selection must go beyond initial purchasing costs to evaluate indoor air quality, ease of daily cleaning, and long-term durability. Opting for low-VOC emissions, easy-to-clean flooring, moisture-resistant walls, and high fire-retardant ratings (e.g., Class B1) is essential for high-quality office environments.
2. Common Acoustic Issues, Core Metrics, and Solutions
Before selecting decorative materials, it is essential to identify noise sources and understand three key acoustic concepts:
- Sound Absorption: Reduces sound reflections within a room, lowering echo and reverberation time (Measured by NRC).
- Sound Insulation: Blocks sound from traveling from one space to another (Measured by STC / Rw).
- Vibration and Impact Noise Control: Reduces structural noise transmission caused by footsteps, chair movements, or equipment vibrations (Measured by IIC / $\Delta L_w$).
Quick Reference Table for Common Acoustic Issues
| Common Problem | Primary Cause | Key Evaluation Metric | Recommended Solution Direction |
| Noisy chatter in open areas | High occupant density; abundant hard reflecting surfaces | NRC (Noise Reduction Coefficient) | Add acoustic walls, sound-absorbing ceilings, and spatial screens |
| Excessive echo/reverberation in conference rooms | Walls and ceilings lack sound absorption | RT60 (Reverberation Time) | Use acoustic slatted wall panels or acoustic boards with NRC $\ge 0.6$ |
| Noticeable footstep/dragged chair sounds | Impact noise traveling through floor structures | IIC / $\Delta L_w$ | Choose flooring with acoustic underlayment or resilient isolation layers |
| Sound leaking between adjacent rooms | Insufficient wall density, door/window sealing, or insulation | STC / Rw (Sound Transmission Class) | Reinforce wall density; add sealing strips and high-STC doors/windows |
| Low-frequency HVAC and equipment noise | Mechanical vibration or air ducts transmission | — | Install duct silencers and equipment vibration isolation pads |
Note: Sound absorption materials are not the same as sound insulation materials. A single decorative material rarely satisfies all acoustic needs; optimal results require a combination of materials.
3. How to Match and Select Office Decorative Materials
A rational combination of materials should be determined based on space usage, acoustic goals, environmental conditions, and fire safety requirements. SPC Flooring is suitable for ground finishes, WPC Slatted Wall Panels work well for feature walls and spatial partitioning, while Soft Porcelain (MCM) is ideal for rich-textured accent backdrops.
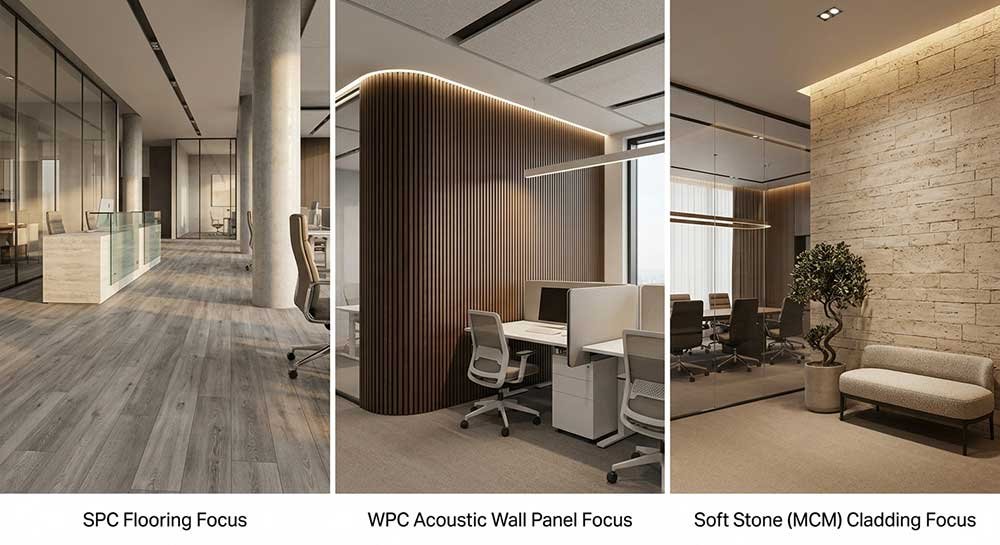
1. SPC Flooring: Balancing Wear Resistance, Waterproofing, and Floor Acoustics
Stone Plastic Composite (SPC) flooring consists of a wear layer, decorative film, rigid SPC core, and underlayment.
- Core Advantages: High wear resistance, moisture/waterproof properties, easy daily maintenance (sweeping and wet mopping), with a wide selection of wood and stone textures.
- Acoustic Contribution: SPC itself is a hard flooring material and not a primary sound absorber. Its impact on footstep noise depends heavily on the bottom acoustic underlayment (e.g., IXPE or EVA backing).
- Procurement Advice: Check impact sound reduction values ($\Delta L_w$ or IIC ratings); verify wear layer thickness (at least 0.3mm or 0.5mm recommended for offices); request VOC / FloorScore environmental certifications and fire test reports.
2. WPC Slatted Wall Panels: Combining Visual Aesthetics and Acoustic Reduction
Wood Plastic Composite (WPC) slatted panels feature a 3D linear structure and warm wood textures, making them popular for reception feature walls, conference rooms, and open zones.
- Standard Slats vs. Acoustic Slats: Standard WPC slats serve purely decorative purposes. Professional WPC acoustic wall panels feature high-density PET acoustic felt backing or engineered air cavities to absorb mid-to-high frequency vocal reflections.
- Core Advantages: Breaks up monochromatic flat walls, offering both durability and sound absorption.
- Procurement Advice: If used for conference room noise reduction, insist on supplier test reports for the full assembly’s NRC (target NRC $\ge 0.65$); confirm base material flame retardancy (meeting public commercial safety codes).
3. Soft Porcelain (MCM): Adding Natural Textures and Spatial Layers
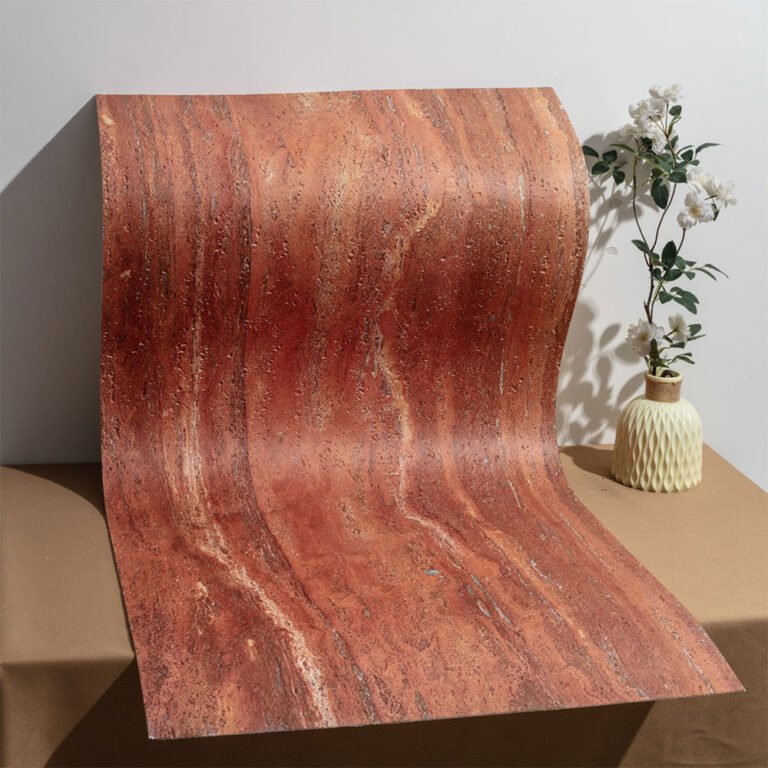
Modified Clay Material (MCM Soft Porcelain) is a lightweight, flexible decorative cladding that realistically replicates natural stone, travertine, fair-faced concrete, and brick textures.
- Acoustic Relation: As a thin surface layer, MCM primarily provides visual appeal and wall weight reduction rather than significant sound absorption or insulation.
- Application Strategy: Adopt a “Functional Zoning” approach: use MCM in reception or lobby areas where visual focus is key, and reserve professional acoustic slats or panels for sound-sensitive conference rooms or phone booths to balance aesthetics with function.
- Procurement Advice: Focus on adhesive eco-friendliness, wall substrate flatness requirements, and fire retardancy ratings.
4. Key Performance Indicators Comparison Table
| Performance Dimension | SPC Flooring | WPC Acoustic Slatted Wall Panels | Soft Porcelain (MCM) |
| Environmental Metrics | FloorScore / TVOC emissions | E0 Grade / Formaldehyde emission limits | TVOC & heavy metal safety reports |
| Acoustics / Quietness | Check IIC impact sound reduction (dB) | Check Noise Reduction Coefficient (NRC) | Generally not used as acoustic primary material |
| Water / Moisture Proofing | 100% waterproof core (watch seams) | Excellent moisture resistance | Good water and weather resistance |
| Fire Rating Class | Typically reaches Class B1-S1 | Verify combined assembly fire test report | Mostly reaches Class A2 / B1 flame retardant |
| Daily Maintenance | Very easy to clean (vacuum, sweep, mop) | Regular dusting in slat grooves | Stain-resistant surface; clean with wet cloth |
5. Material Matching Best Practices Across Office Zones
- Open-Plan Workspaces: SPC Flooring with acoustic pad + localized acoustic screens + acoustic ceiling tiles (Focus: Controlling footstep noise and voice dispersion)
- Meeting & Video Zones: WPC Acoustic Slatted Wall Panels (with PET backing) + Carpet / Acoustic Ceiling (Focus: Eliminating echoes and improving speech clarity)
- Reception / Lobby: Soft Porcelain Backdrop Wall + Textured SPC Flooring + WPC Slatted Feature Wall (Focus: Enhancing brand image, high wear resistance, easy cleaning)
- Pantry / Breakroom: Anti-slip SPC Flooring + Easy-to-wipe WPC Wall Panels + Soft Acoustic Curtains (Focus: Moisture/stain resistance and blocking breakroom noise)
Conclusion
Creating a comfortable, efficient, and visually appealing office acoustic environment requires systematic planning that integrates space layout, acoustic metrics, and material properties. SPC flooring, WPC acoustic slatted panels, and Soft Porcelain each bring unique physical and decorative benefits. Through thoughtful selection and installation, office projects can achieve a winning balance of visual beauty, acoustic comfort, and long-term durability.
Frequently Asked Questions
Q1: Can SPC flooring completely eliminate footstep sounds heard on the floor below?
A: No. SPC flooring combined with a high-density acoustic underlayment (such as 1.5mm–2.0mm IXPE) significantly reduces impact sound heard locally and on the lower floor. However, if the slab structure itself has poor sound insulation, a floating floor system or added structural vibration isolation pads will be required.
Q2: Does installing WPC slatted wall panels mean a conference room needs no other soundproofing?
A: No. Standard WPC slats are decorative, while professional WPC acoustic slats with PET backings primarily provide sound absorption (reducing indoor echoes), not sound insulation (preventing sound from escaping). To prevent meeting leakage, you must also insulate wall cavities with rock wool and install high-STC soundproof doors/windows with tight seals (STC $\ge 40$).
Q3: How can an office renovation achieve the best acoustic results on a limited budget?
A: Follow the principle of “Targeted Treatment”: prioritize budget for sound-sensitive areas (such as reverberation control in meeting rooms and private offices). For open areas, focus on cost-effective improvements like SPC acoustic underlayments and strategically placed sound-absorbing partitions, rather than replacing all building finishes with expensive acoustic components.