SPC Wall Panel Specifications and Quantity Calculation for Bathrooms
Learn how to choose SPC wall panel sizes, calculate material quantities, compare layouts, and reduce cutting waste in bathroom projects.
The specifications of SPC wall panels affect the decorative appearance of bathroom walls, joint layout, material utilization, and installation costs. For hotel renovations, apartment developments, and commercial construction projects, selecting the right panel size requires consideration of design requirements, wall dimensions, cutting waste, installation methods, and packaging for transportation.
Common SPC wall panel sizes include 1220 × 2440 mm and 1200 × 600 mm. Large-format panels can cover larger wall areas, while smaller panels offer greater flexibility for certain layouts and cutting applications. Each size has its own advantages, and the most suitable option depends on the specific project requirements.
Table of Contents
1. What Are the Differences Between the Two Common SPC Wall Panel Sizes?
A 1220 × 2440 mm panel has a nominal area of 2.9768 m², while a 1200 × 600 mm panel has a nominal area of 0.72 m². The nominal area of the larger panel is approximately 4.13 times that of the smaller panel.
| Comparison | 1220 × 2440 mm | 1200 × 600 mm |
|---|---|---|
| Nominal area per panel | 2.9768 m² | 0.72 m² |
| Wall coverage | Covers a larger area per panel | Requires more panels for the same wall area |
| Joint layout | Can reduce the number of joints with proper planning | Joint quantity depends on the installation direction |
| Cutting planning | Requires careful planning for large-panel cutting and offcut utilization | More adaptable to certain small areas and dimensional adjustments |
| Handling requirements | Requires checking access routes and installation space | Relatively smaller individual panel dimensions |
| Purchasing calculations | Based on the actual cutting layout and offcut utilization | Based on panel quantity, layout, and packaging requirements |
It is important to note that a larger panel does not necessarily result in lower overall project costs. If the wall dimensions do not match the panel dimensions, large-format panels may generate more offcuts. Although smaller panels require more individual units, they may be easier to adapt to certain localized areas.
Therefore, when purchasing SPC wall panels, compare the total material and installation costs required to cover the same wall area rather than comparing only the price per panel.
2. How to Choose the Right SPC Wall Panel Size Based on Bathroom Wall Dimensions
Before selecting wall panels, measure the actual width and height of each wall. Record the positions and dimensions of doorways, windows, mirrors, cabinets, pipes, and other fixtures or openings.
For large, continuous wall surfaces, large-format panels may be worth considering because of their potential to reduce the number of joints. For areas with multiple wall sections or complex openings, evaluate the cutting plan to determine which panel size is more suitable.
You should also confirm whether the stated product dimensions correspond to the actual installed coverage dimensions. For products with interlocking joints or dedicated edge trims, joint structures and edge treatments may affect the effective coverage area.
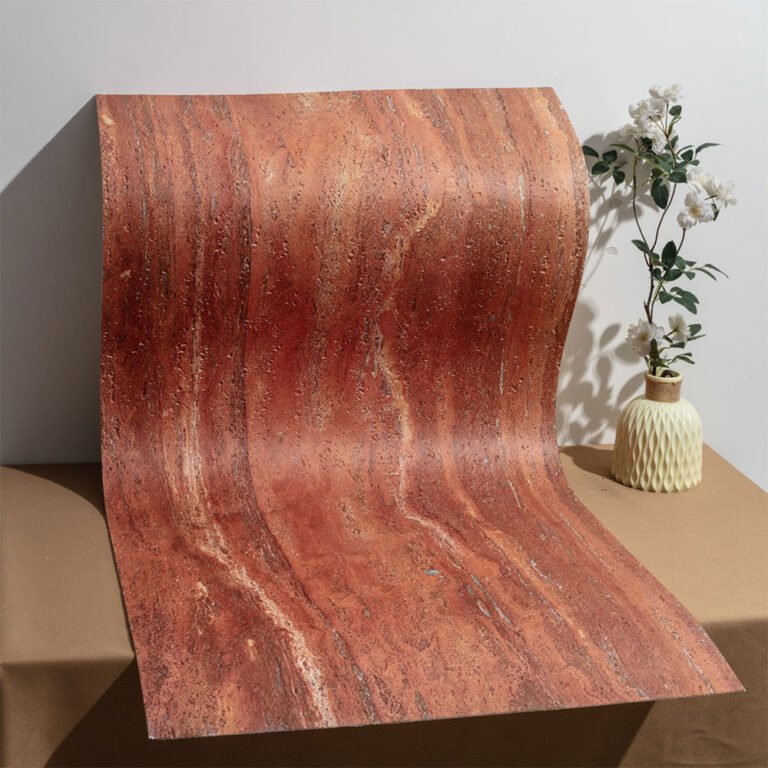
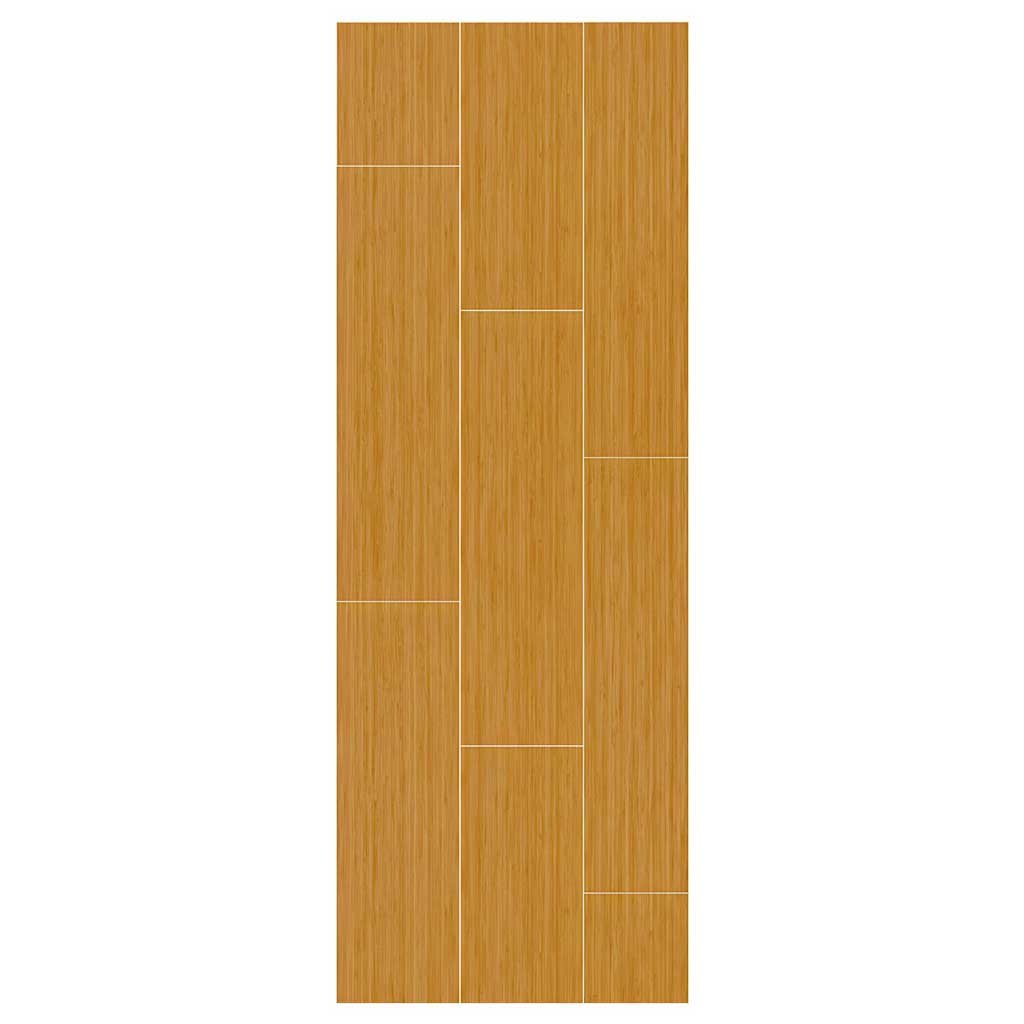
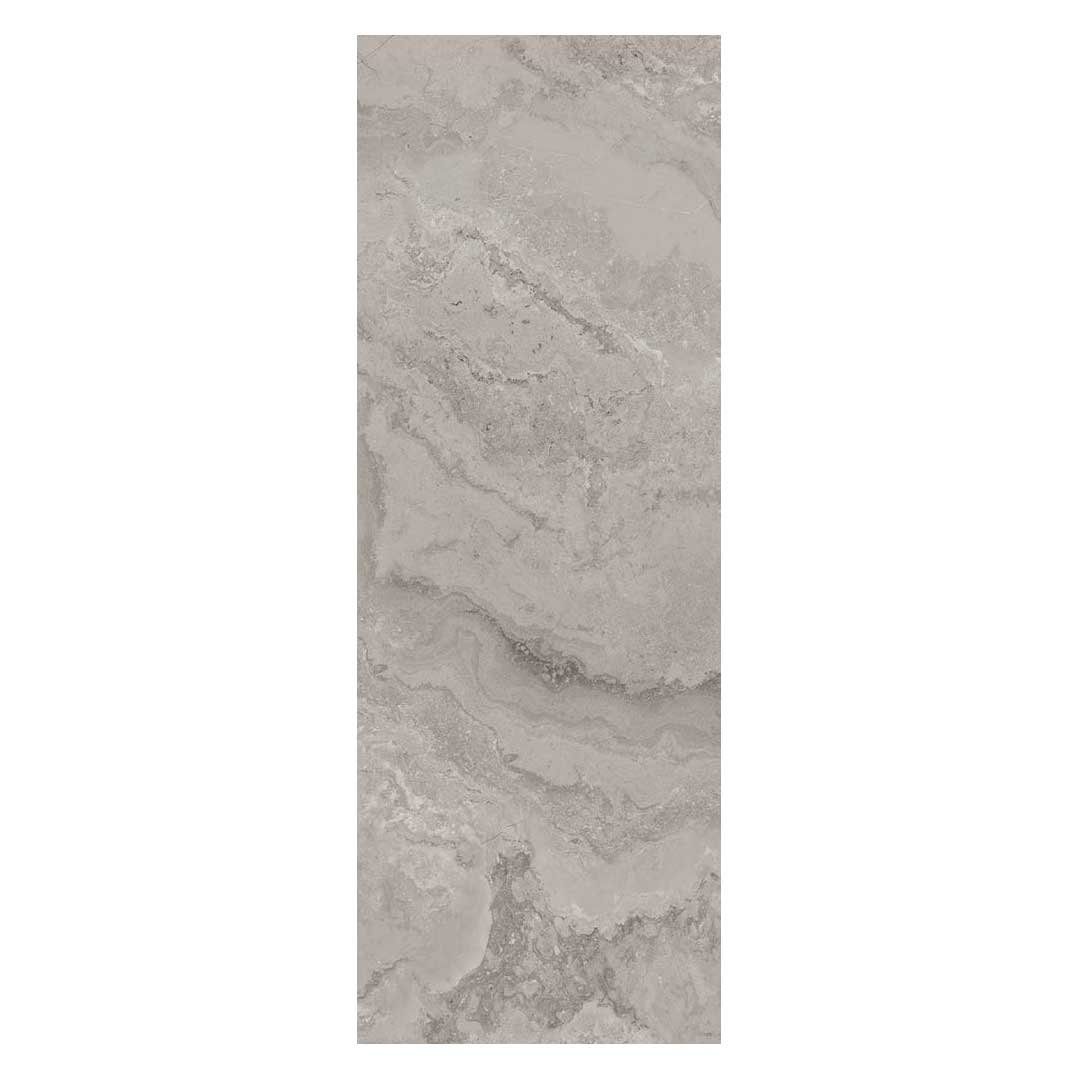
For decorative finishes with directional patterns, such as black marble and wood grain, determine the pattern direction and the arrangement of adjacent panels in advance. This helps prevent discontinuous patterns or inconsistent grain directions after cutting and installation.
3. Practical Example: How Many Panels Are Needed for an 1800 × 2400 mm Wall?
Assume a bathroom wall measures 1800 mm wide and 2400 mm high, with no doors, windows, or other openings.
The wall area is:
1.8 × 2.4 = 4.32 m²
For comparison, the following calculations use nominal panel dimensions and theoretical layouts. Saw kerf, installation gaps, edge trims, dimensional tolerances, and cutting waste are excluded. It is also assumed that the panels can be cut to the required dimensions.
Option A: 1220 × 2440 mm Large-Format Panels
The nominal area of one large panel is:
1.22 × 2.44 = 2.9768 m²
Since the wall is 1800 mm wide, one panel with a width of 1220 mm cannot cover the entire wall.
One theoretical layout uses two large panels:
- The first panel provides approximately 1220 mm of wall coverage.
- The second panel is cut to approximately 580 mm wide to cover the remaining section.
Therefore, 2 large panels are theoretically required.
The total nominal purchased area is:
2 × 2.9768 = 5.9536 m²
The difference between the nominal purchased area and the wall area is:
5.9536 − 4.32 = 1.6336 m²
This difference represents potential offcuts and surplus material. It does not necessarily mean that all of this material will be wasted. Whether the offcuts can be reused depends on the dimensions of other walls, the cutting plan, and the direction of the decorative pattern.
Option B: 1200 × 600 mm Wall Panels
Install the panels with a nominal width of 600 mm and a height of 1200 mm.
The wall is 1800 mm wide, so each row requires:
1800 ÷ 600 = 3 panels
The wall is 2400 mm high, so the installation requires:
2400 ÷ 1200 = 2 rows
The theoretical quantity is:
3 × 2 = 6 panels
The total nominal purchased area is:
6 × 0.72 = 4.32 m²
Under the simplified conditions of this example, the total nominal panel area exactly matches the wall area. However, actual projects still require confirmation of effective coverage dimensions, installation clearances, cutting methods, and packaging requirements.
Comparison of the Two Options
| Calculation Item | 1220 × 2440 mm | 1200 × 600 mm |
|---|---|---|
| Wall area | 4.32 m² | 4.32 m² |
| Theoretical panel quantity | 2 panels | 6 panels |
| Nominal area per panel | 2.9768 m² | 0.72 m² |
| Total nominal purchased area | 5.9536 m² | 4.32 m² |
| Difference from wall area | 1.6336 m² | 0 m² |
This example shows that although large-format panels cover a larger area per unit, a particular wall dimension may require purchasing an additional full panel to obtain a narrower cut piece. In contrast, the smaller panels fit the wall dimensions exactly in this example.
However, this is only a theoretical comparison for a single wall. If multiple bathrooms share the same design or other walls in the project also require cladding, offcuts from large-format panels may be reused in other areas, improving overall material utilization.
4. How Does Joint Layout Affect the Appearance of Bathroom Walls?
Panel dimensions determine not only the quantity of materials required but also the positions and lengths of wall joints.
For the 1800 × 2400 mm wall described above, assume the panels are installed vertically. Joint positions are calculated using the theoretical layout, without accounting for joint widths.
With 1220 × 2440 mm large-format panels, the wall can be covered using sections approximately 1220 mm and 580 mm wide. This creates one internal vertical joint approximately 2.4 m long.
With 1200 × 600 mm panels, each row contains three panels, with two rows installed vertically. This creates two vertical joints and one horizontal joint.
| Joint Measurement | 1220 × 2440 mm | 1200 × 600 mm |
|---|---|---|
| Number of internal vertical joints | 1 | 2 |
| Total vertical joint length | Approx. 2.4 m | Approx. 4.8 m |
| Total horizontal joint length | 0 m | Approx. 1.8 m |
| Total internal joint length | Approx. 2.4 m | Approx. 6.6 m |
These figures are based on the specified idealized layouts. Actual joint positions depend on the panel connection system, edge treatments, installation direction, and product dimensional tolerances.
For decorative finishes such as marble patterns, fewer joints can create a more visually continuous wall surface. However, pattern alignment must also be considered. Fewer joints do not automatically guarantee a better appearance; the final result depends on the panel finish, layout design, and installation quality.
5. How Do Doors, Windows, Cutting Waste, and Offcuts Affect Actual Material Requirements?
Actual bathroom walls often contain doorways, windows, pipes, and other openings. Although these openings reduce the surface area requiring coverage, they do not necessarily reduce the required purchase quantity by the same proportion.
For example, if an opening is located in the middle of a large panel, the panel may still need to be purchased as a complete unit before being cut to the required dimensions. The resulting offcuts are useful only if their dimensions, edge structures, and pattern directions are suitable for installation elsewhere.
Therefore, material calculations should be based on wall layout drawings and cutting plans rather than simply dividing the total wall area by the nominal area of one panel.
For 1220 × 2440 mm panels, the actual cutting plan must account for saw kerf, machining tolerances, and final finished dimensions. Offcuts should not be assumed to fit another wall simply because their theoretical dimensions appear suitable.
For hotel, apartment, and other multi-room projects, consider consolidating the wall layouts across different bathrooms and assessing whether offcuts can be reused between walls. This approach can help reduce duplicate purchases and improve material utilization.
6. What Other Costs Should Be Considered for Commercial Projects?
For importers, wholesale distributors, and project procurement teams, panel specifications can also affect installation arrangements and logistics costs.
Handling and installation: Large-format 1220 × 2440 mm panels require careful assessment of access routes, turning space, panel weight, and on-site installation conditions. Smaller panels may be easier to handle in certain confined areas, but actual labor costs still depend on the installation system and site conditions.
Packaging and transportation: Confirm the number of panels per carton, package dimensions, carton weight, minimum order quantity, and lead time. Different panel sizes may require different packaging arrangements, so transportation advantages cannot be determined by nominal panel area alone.
Spare materials: Hotels and commercial projects may require separate allocations for replacement panels and future maintenance. Spare stock should be planned separately from normal cutting waste.
Product quality and suitability: Before placing an order, verify the product specifications, surface finish, dimensional tolerances, installation requirements, applicable test reports, and warranty conditions. For bathroom or shower areas, confirm the waterproofing design of the complete wall system and whether the product is suitable for the intended application.
7. SPC Wall Panel Purchasing Checklist
Before placing an order, confirm the following details with your supplier:
- Product dimensions, thickness, color, and surface texture.
- Nominal dimensions versus actual effective coverage dimensions.
- Wall measurements and final layout drawings.
- Joint structures, edge trims, and installation methods.
- Theoretical panel quantity, cutting waste, and spare material allowance.
- Packaging quantity, package dimensions, and carton ordering requirements.
- Minimum order quantity, production lead time, and shipping arrangements.
- Required product test reports, fire performance documentation, VOC data, and warranty terms.
Conclusion
The 1220 × 2440 mm and 1200 × 600 mm sizes represent two different SPC wall panel formats. Their differences extend beyond individual panel area to include layout flexibility, joint distribution, cutting waste, and handling requirements.
For bathrooms, hotels, and commercial interior projects, it is advisable to complete wall measurements and layout planning before calculating theoretical quantities, offcuts, and packaging requirements. For large-volume purchases involving multiple rooms, evaluating how offcuts can be reused across different wall surfaces can help improve material utilization and control overall project costs.
1. What Are the Common Sizes of SPC Wall Panels for Bathrooms?
Common sizes include 1220 × 2440 mm and 1200 × 600 mm. The right choice depends on wall dimensions, decorative preferences, and installation requirements.
2. How Do You Calculate the Quantity of SPC Wall Panels Needed for a Bathroom?
First, measure the width and height of each wall and calculate the total wall area. Deduct door and window openings for an initial estimate. Then, prepare a layout based on the actual effective coverage dimensions of the panels to determine the number of full panels required, cutting plans, and potential offcut utilization.
3. Do SPC Wall Panel Sizes Affect the Number of Wall Joints?
Yes. Panel dimensions and installation direction directly affect the position, number, and length of joints. In an idealized example involving an 1800 × 2400 mm wall, 1220 × 2440 mm large-format panels can create approximately 2.4 m of internal joints, while 1200 × 600 mm panels result in approximately 6.6 m of total internal joint length.