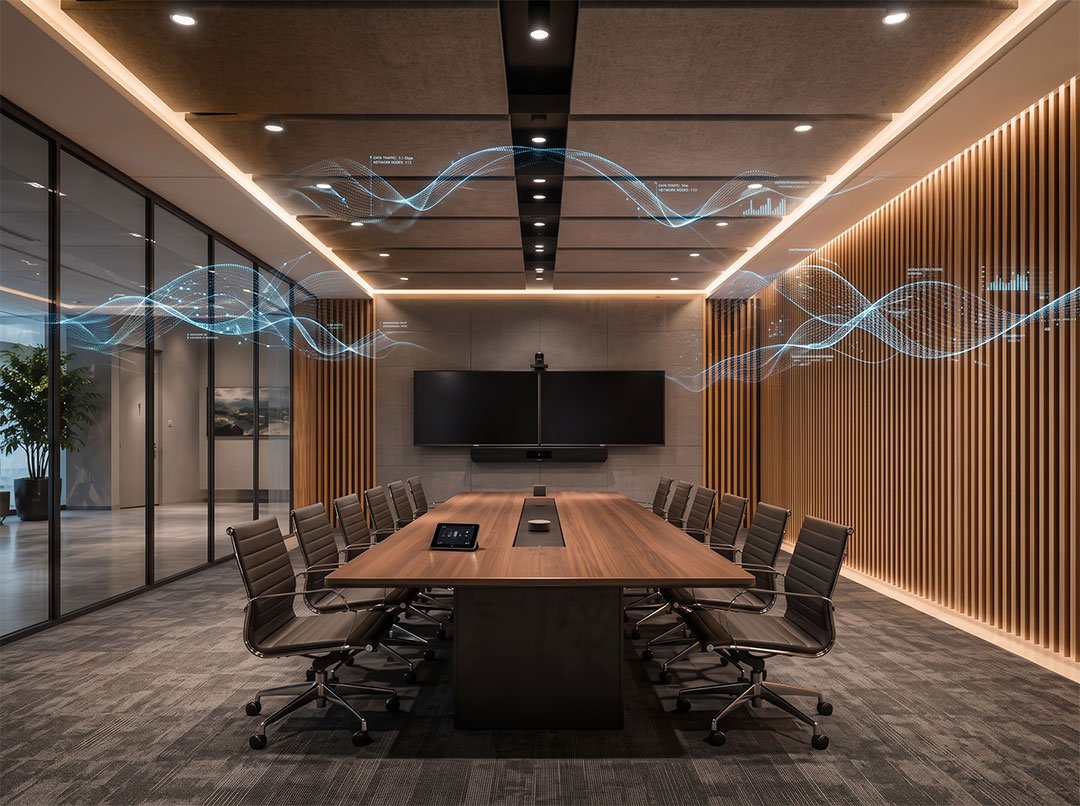
Designer’s Perspective: Office Acoustic Design for Better Workspace
Explore office acoustic design from a designer's perspective, including acoustic panels, sound control, and solutions for comfortable workspaces.
Modern commercial office spaces are no longer only focused on spatial layout, visual aesthetics, and functional zoning. With the development of open-plan offices, glass partitions, collaborative spaces, break areas, and hybrid working models, the acoustic environment has become an important factor affecting workplace quality.
Table of Contents
For interior designers, an excellent office design should not only look comfortable but also sound comfortable.
The goal of office acoustic design is not simply to create a completely quiet environment. Instead, through proper space planning, material selection, and acoustic treatment, different areas can achieve sound environments suitable for their specific functions.
1. Why Are Modern Offices Increasingly Requiring Acoustic Design?
In the past, offices commonly used cubicles, private rooms, solid walls, and abundant soft furnishings, making sound control relatively easier.
However, modern office spaces have changed:
- More open-plan workstations;
- Extensive use of glass partitions;
- Increased use of hard materials such as concrete, metal, and stone;
- Growing demand for video conferencing and remote work;
- More shared and collaborative spaces.
Although these design elements improve transparency and modern aesthetics, they also create new acoustic challenges:
- Conversations spread easily;
- Phone calls disturb nearby employees;
- Glass and hard walls create echoes;
- Meeting rooms suffer from poor speech clarity;
- Employees are easily distracted by background noise.
Therefore, modern office design needs to consider three elements together:
Visual Design + Functional Layout + Acoustic Environment
2. Sound Insulation vs. Sound Absorption: What Interior Designers Need to Know
In office design, many people confuse sound insulation and sound absorption. However, they solve different problems.
1. Sound Insulation
Sound insulation focuses on reducing sound transmission from one space to another.
Common methods include:
- Increasing wall thickness;
- Using acoustic wall systems;
- Installing soundproof doors;
- Optimizing glass partition structures;
- Reducing sound transmission through building structures.
For example, meeting rooms requiring conversation privacy need proper sound insulation design.
2. Sound Absorption
Sound absorption focuses on reducing sound reflections and echoes inside a space.
Common materials include:
- Polyester acoustic panels;
- Fabric acoustic panels;
- Wood acoustic panels;
- Acoustic wall panels;
- Acoustic ceiling solutions.
For example, open offices need more sound absorption materials to reduce distractions between employees.
For interior designers:
Sound insulation determines whether sound travels out, while sound absorption determines whether the indoor acoustic experience feels comfortable.
Modern offices usually require not only sound insulation but a complete acoustic design solution.
3. How Can Acoustic Design Improve Open Office Experiences?
Open-plan offices provide advantages such as openness, easy communication, and flexible layouts. However, the biggest challenge is that multiple activities happen within the same area.
Without acoustic control, different activities can interfere with each other.
For example:
- Area A: employees focusing on individual work;
- Area B: team discussions;
- Area C: video conferences.
Interior Design Solutions:
1. Use Acoustic Wall Treatments
Adding polyester acoustic panels, decorative acoustic wall panels, and modular acoustic wall systems in open office areas can reduce sound reflections and improve comfort.
2. Optimize Space Zoning
Use:
- Screens;
- Acoustic partitions;
- Green walls;
- Soft furnishings;
to create different acoustic zones.
3. Balance Hard Interior Materials
Modern offices often use glass, stone, metal, and concrete. These materials create a contemporary appearance but easily reflect sound.
Designers should introduce:
- Wood finishes;
- Carpets;
- Fabric materials;
- Acoustic wall panels;
to achieve a balance between visual aesthetics and acoustic performance.
4. Why Are Meeting Rooms a Key Focus of Office Acoustic Design?
In practical projects, meeting rooms are often where acoustic problems become most obvious. A beautifully designed meeting room can still provide a poor user experience if the sound quality is not considered.
Common problems include:
- Noticeable echoes during conversations;
- Poor video conference audio quality;
- Remote participants struggling to hear clearly;
- Lack of speech privacy;
- Listening fatigue during long meetings.
Meeting Room Acoustic Recommendations:
Walls:
Use:
- Decorative acoustic panels;
- Polyester acoustic panels;
- Wood acoustic wall panels.
Ceilings:
Use:
- Acoustic ceilings;
- Acoustic baffles.
Softening elements:
Add:
- Carpets;
- Fabric furniture;
- Soft interior materials.
The goal is not to make the meeting room completely silent, but to create clearer sound and more efficient communication.
5. How Can Acoustic Wall Solutions Integrate with Modern Interior Design?
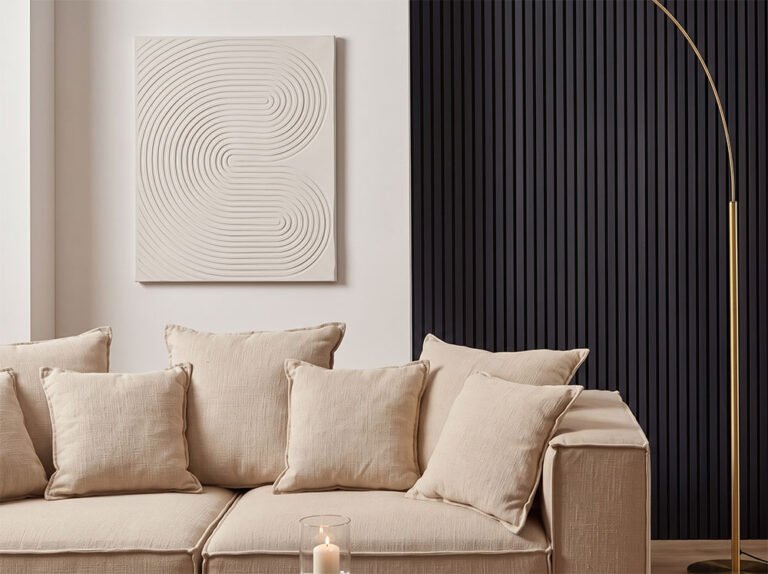
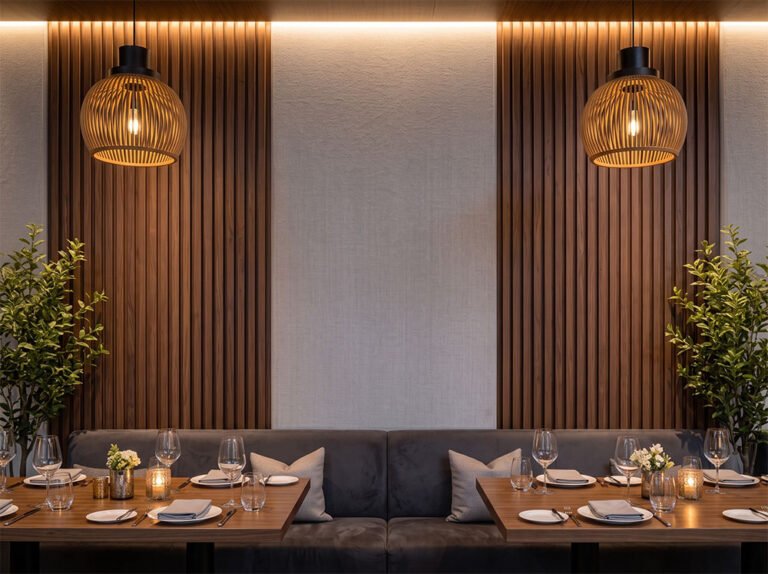
Many designers previously believed that acoustic materials would affect aesthetics. However, modern acoustic products have evolved from purely functional materials into design elements.
Modern acoustic wall solutions can provide:
Color Design
- Corporate brand colors;
- Commercial space themes;
- Customized color combinations.
Shape and Pattern Design
Including:
- Geometric combinations;
- Custom patterns;
- Artistic wall designs;
- Modular arrangements.
Space Integration
Suitable for:
- Offices;
- Hotels;
- Schools;
- Exhibition halls;
- Commercial spaces.
Acoustic materials have become a visual language within interior design.
6. What Should Interior Designers Consider When Selecting Office Acoustic Panels?
When choosing office acoustic panels, designers should consider more than color and price.
1. Space Function
| Space | Acoustic Goal |
|---|---|
| Open office | Reduce noise distractions |
| Meeting room | Improve speech clarity |
| Reception area | Control echoes |
| Phone booth | Improve call experience |
| Training room | Enhance clarity |
| Lounge area | Increase comfort |
2. Acoustic Performance
Important factors include:
- NRC rating;
- Material thickness;
- Density;
- Installation method.
3. Fire Performance
Commercial offices should consider:
- Fire rating;
- Environmental performance;
- Safety certifications.
4. Design Compatibility
Consider:
- Color;
- Texture;
- Shape;
- Coordination with the overall interior style.
5. Installation and Maintenance
Consider:
- Installation method;
- Cleaning requirements;
- Service life;
- Replacement convenience.
7. Office Acoustic Design Trends in 2026
Future office acoustic design will focus more on:
1. Integration of Acoustic Materials and Interior Design
Acoustic panels will no longer be hidden but become part of the overall design concept.
2. Multi-functional Workspaces
Offices need to support:
- Individual work;
- Team collaboration;
- Video meetings;
- Creative discussions.
3. Modular Acoustic Solutions
Designers increasingly prefer acoustic products that are:
- Easy to install;
- Easy to adjust;
- Reusable.
4. Sustainable Materials
Eco-friendly materials such as polyester acoustic panels are receiving more attention.
Great Office Design Should Not Only Look Beautiful but Also Sound Comfortable
For interior designers, office acoustic design is no longer an additional feature. It has become an essential part of modern workplace quality.
By using office acoustic panels, acoustic wall solutions, and thoughtful spatial planning, offices can become environments that support productivity, communication, and creativity.
Good design is not only about allowing a space to be seen; it is also about allowing a space to be heard.
Faq:
Why do modern office spaces need acoustic design?
Office acoustic design helps control noise, reduce echoes, improve speech clarity, and create more comfortable working environments. A proper acoustic solution can help employees improve concentration and communication efficiency.
What is the difference between sound insulation and sound absorption?
Sound insulation mainly reduces sound transmission from one space to another, while sound absorption mainly reduces sound reflections and echoes inside a room.
Where should office acoustic panels be installed?
Acoustic panels can be used in open offices, meeting rooms, reception areas, phone booths, training rooms, and collaboration spaces. The installation location should be designed according to the space function, noise sources, and acoustic requirements.
What factors should designers consider when selecting acoustic panels?
When selecting office acoustic panels, designers should consider acoustic performance, NRC rating, material thickness, density, fire resistance, environmental standards, colors, patterns, installation methods, and maintenance requirements.
Can acoustic panels be integrated into modern interior design?
Yes. Modern acoustic panels are no longer only functional materials. With different colors, textures, shapes, and customized designs, they can be integrated into overall interior styles while improving acoustic performance and enhancing the visual appeal of the space.